
1 Bed · 1 Bath
One Bedroom
Efficient, light-filled homes ideal for a first purchase or a low-maintenance pied-à-terre in the center of it all — with a private deck, in-home laundry, and a full kitchen.
Ask about availability

Midtown Atlanta · Est. 1996
Peachtree Walk is a boutique condominium of 218 residences — one block from Piedmont Park and the rail, culture, and tables of Midtown.
The Building
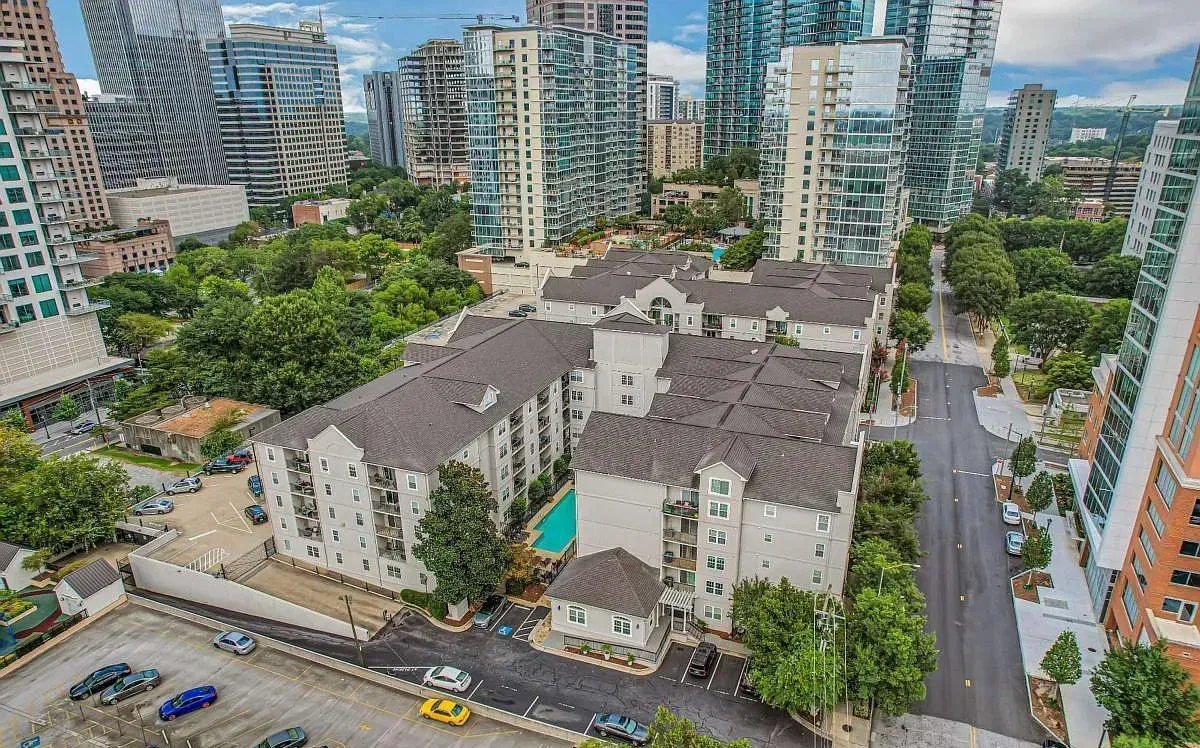
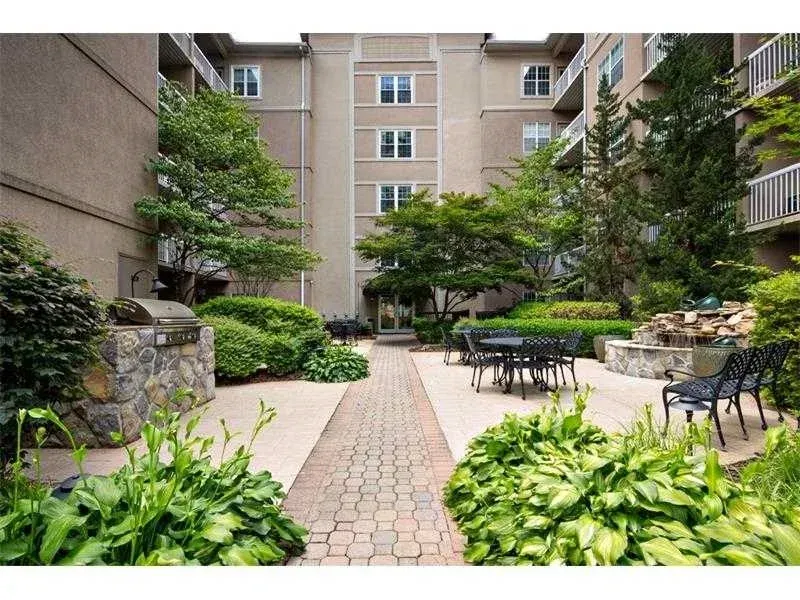
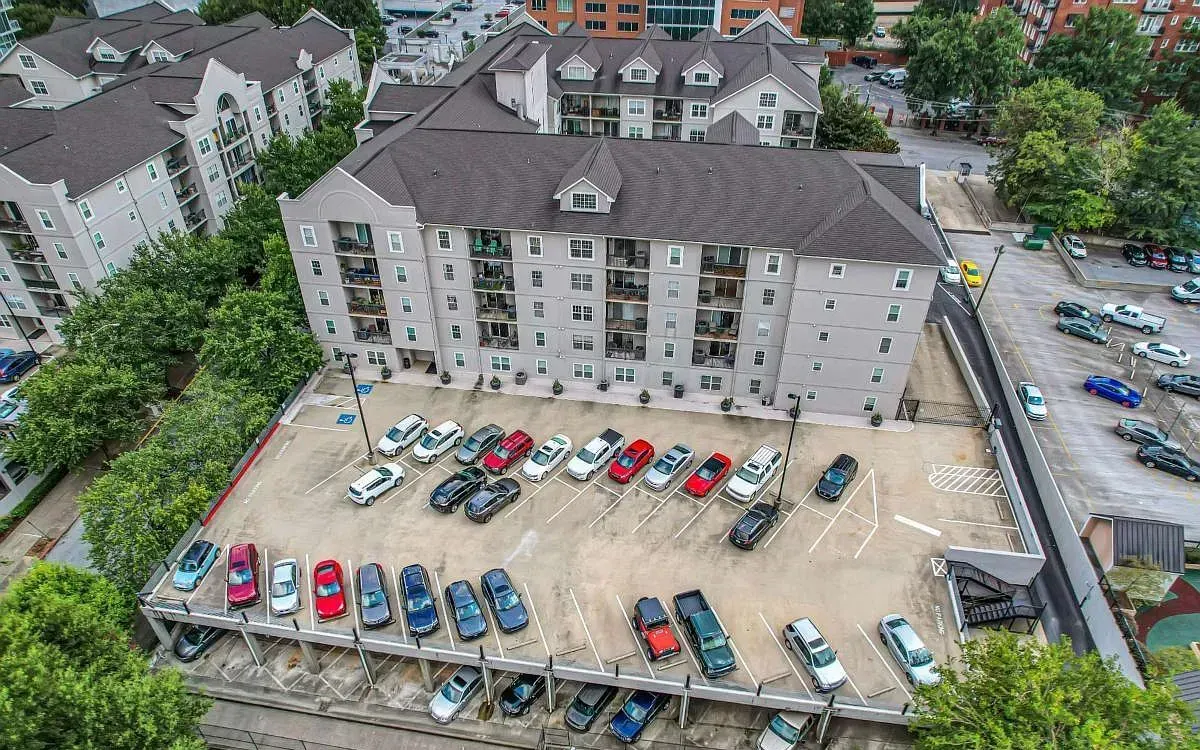
Originally built in 1996 and reimagined as condominiums in 2001, Peachtree Walk is home to 218 one- and two-bedroom residences — including soaring loft layouts — set around landscaped courtyards.
A full-time on-site team, gated access, and thoughtfully maintained grounds keep association dues among the lowest in Midtown, without asking you to trade away the amenities or the location.
Amenities
The comforts of a full-service building — a pool, a 24/7 gym, secure parking, and Midtown's largest dog park — kept effortless by an on-site team.
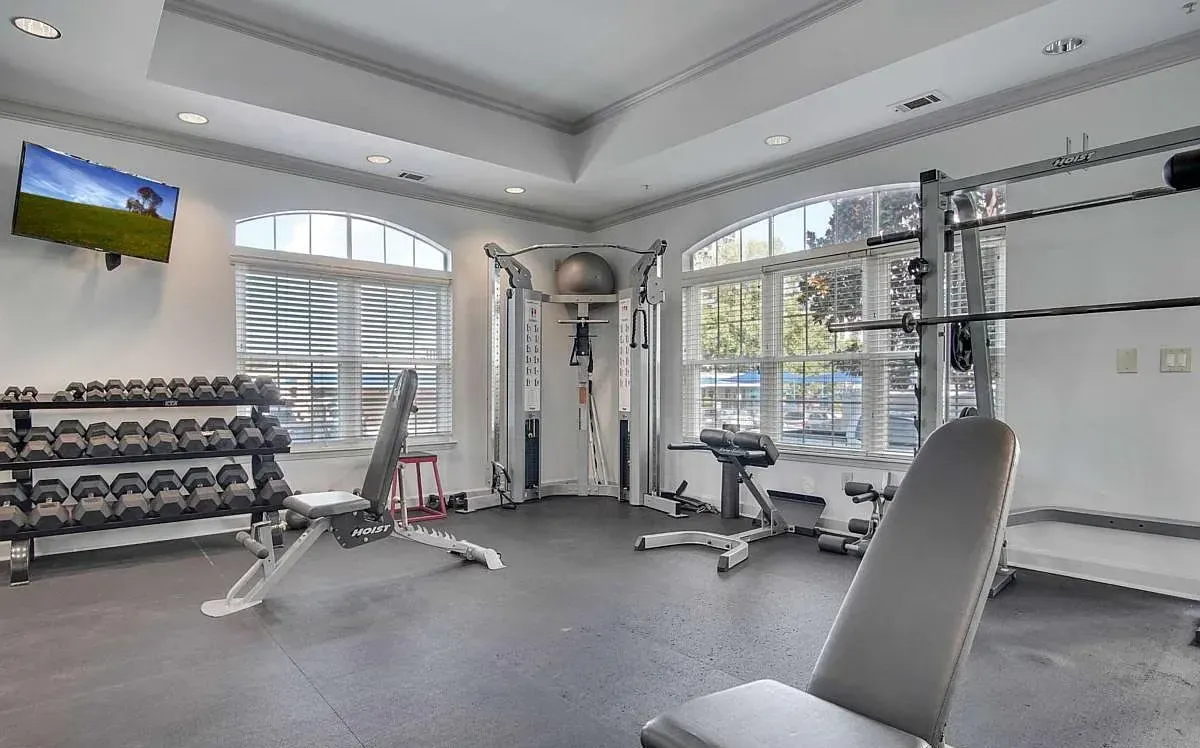
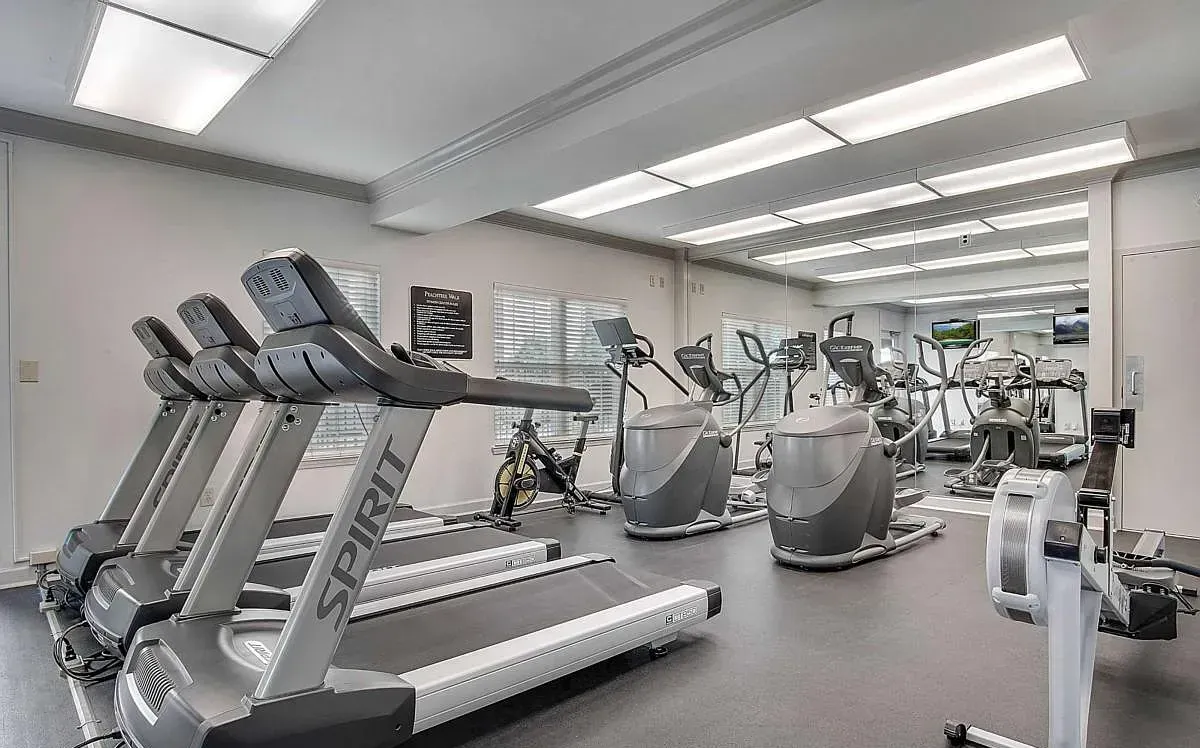
A round-the-clock, access-controlled fitness center in the B Building, complete with a refrigerated, filtered water station to keep you going.
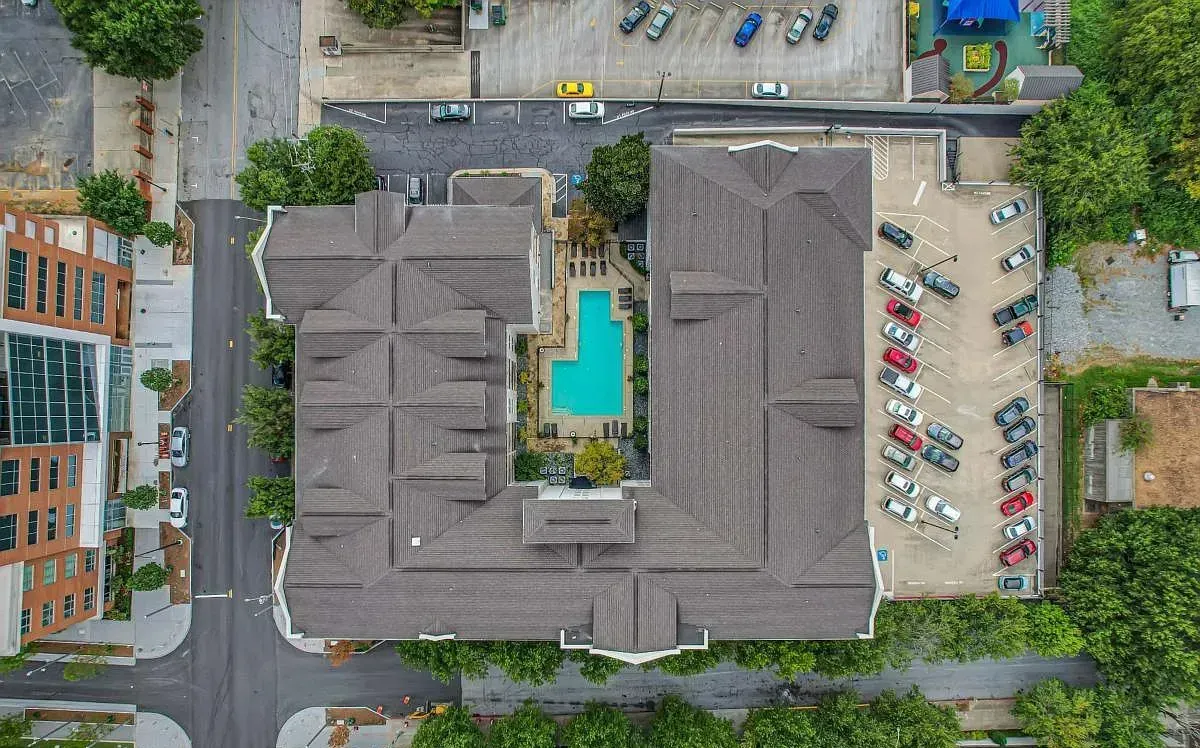
A gated, seasonally open pool reserved exclusively for residents and their guests — a quiet retreat above the city.
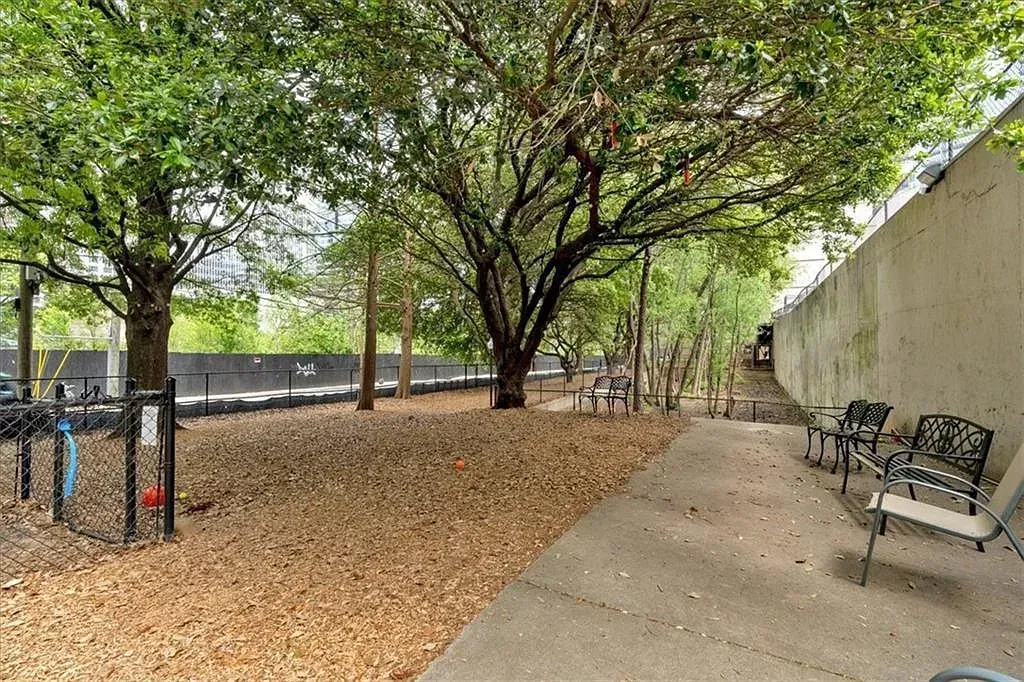
A private, gated, off-leash dog run — the largest secure-access dog park in Midtown — where neighbors and their dogs meet.
A community gas grill set in the landscaped A Building courtyard, ready for an easy evening cookout with neighbors.
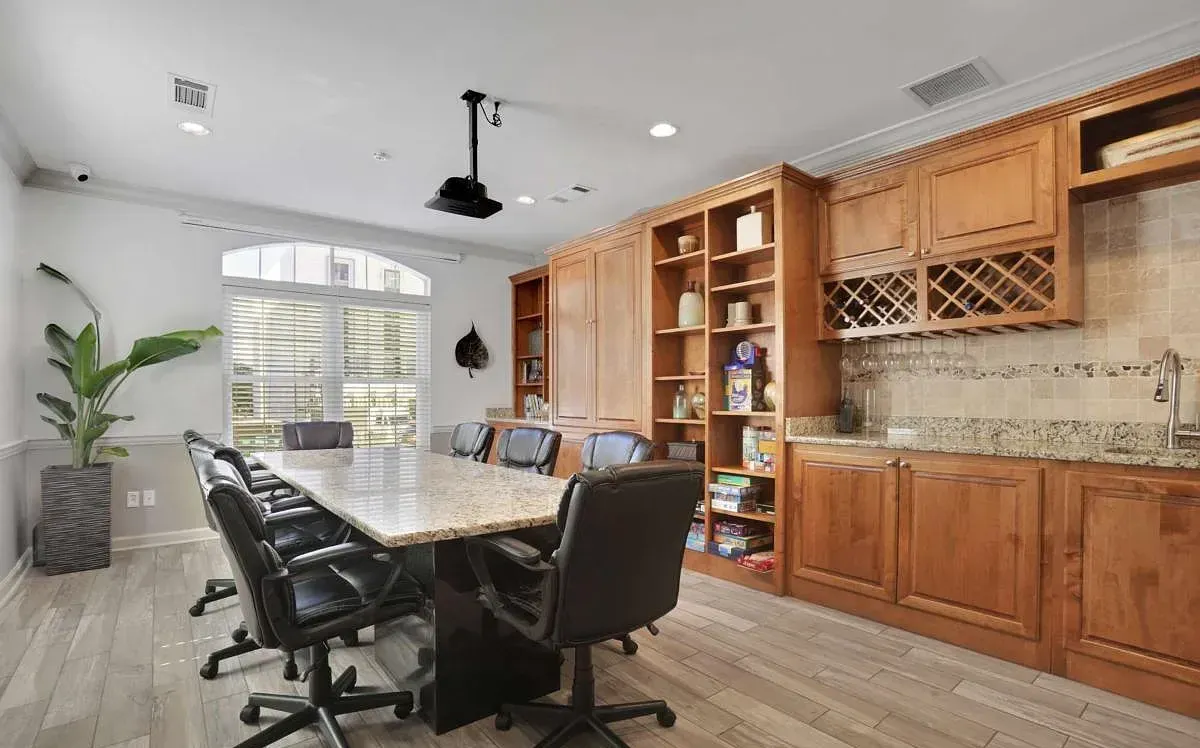
A reservable meeting room with projection near the Management Office — for board meetings, gatherings, or working from home in company.
Access-controlled garage parking with one space per bedroom, plus a QR-registered guest deck for visitors.
Three on-site electric-vehicle charging stations for residents making the switch to electric.
Full-time professional management and maintenance, gated access, and courtesy officers — the reason dues stay among the lowest in Midtown.
The Neighborhood
Peachtree Walk sits at the seam where the city's Heart of the Arts meets its 200-acre backyard — 14 miles of sidewalk connecting museums, stages, tables, and trails, all walkable from your lobby.


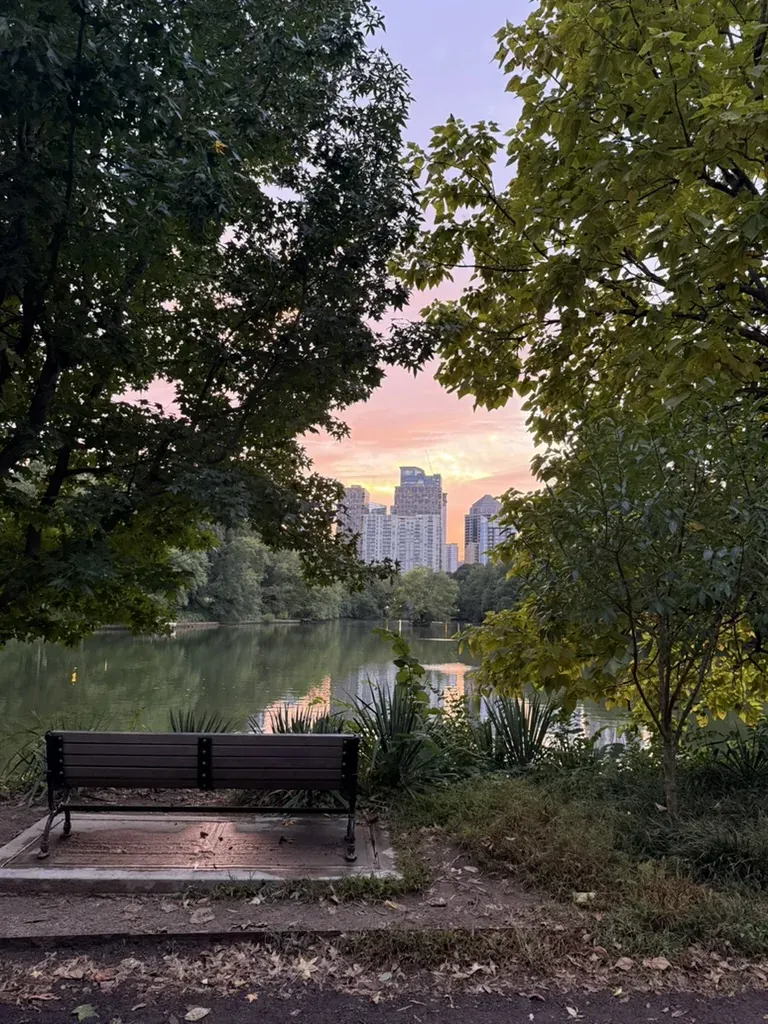
Atlanta's premier greenspace — 200+ acres wrapping Lake Clara Meer, the Active Oval, the Atlanta Botanical Garden, a Saturday farmers market, and festivals from Jazz Fest to the Dogwood Festival.
The High Museum of Art, the Alliance Theatre, and the Atlanta Symphony Orchestra — three cultural institutions on one Midtown campus.
A 1929 movie-palace landmark hosting Broadway tours, concerts, and film nights on Peachtree Street.
Step onto rail one block from your door. Three stations serve Midtown, with Hartsfield-Jackson airport roughly 20–35 minutes down the line.
A 22-mile ribbon of trails and parks stitching the city together, linked to Piedmont Park at Midtown's edge.
Award-winning restaurants, cafés, wine shops, and groceries along 14 miles of sidewalk — one of Atlanta’s three most walkable neighborhoods.
Heritage
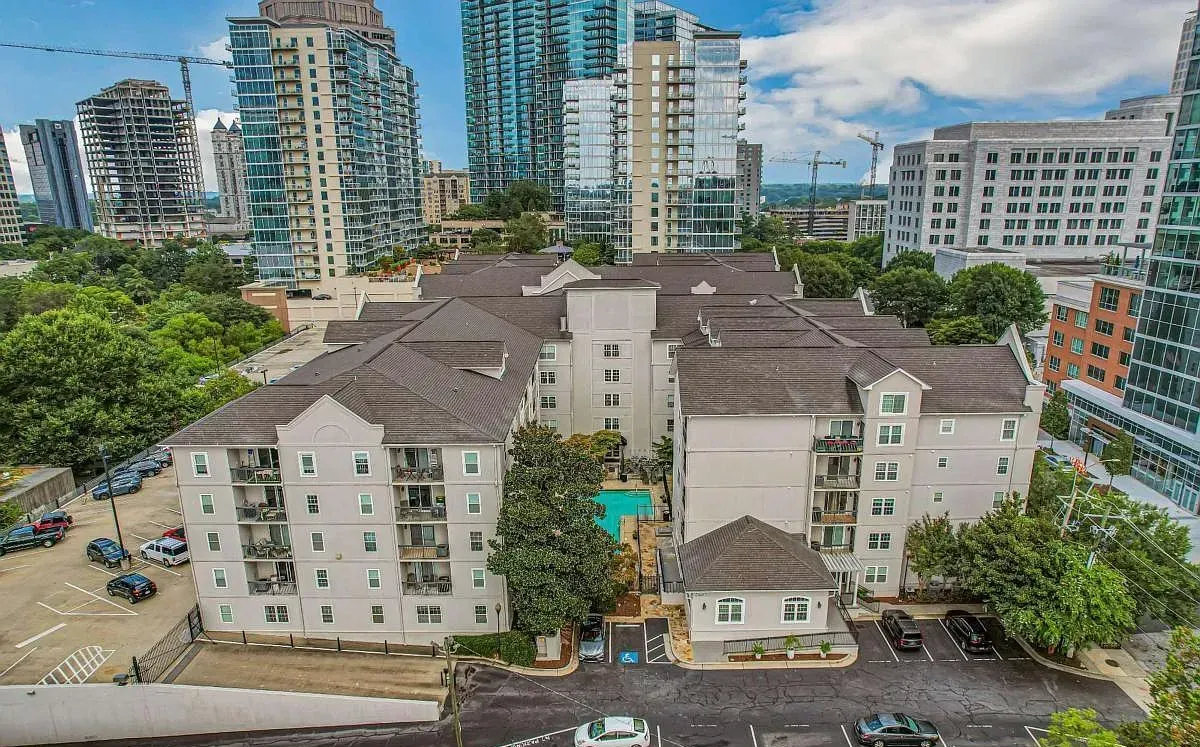
Two mirrored five-story buildings, 218 homes, and a backstory most Midtown addresses can't tell — from an Olympic-year opening to a foundation quite literally over the tracks.
The rare part
Building B rises on transit air-rights — directly above an underground MARTA rail line. The homes sit on the column-supported volume above the tunnel itself.
The pedestrian Peachtree Walk grows out of a Midtown plan for a linear “ribbon of green” — imagined as “the spine of Midtown.”
Two mirrored five-story buildings open as apartments on the walk, the year the Centennial Olympics sweep the city.
Building B is engineered on transit air-rights — rising directly above an underground MARTA rail line.
Converted to 218 for-sale condominiums across the two buildings, with floor plans by Niles Bolton Associates.
The old linear-park vision lives on: the pedestrian walk is being realized as the Midtown Art Walk, its first phase complete — steps from the lobby.
Residences
From an efficient one-bedroom to a soaring two-bedroom loft, homes at Peachtree Walk are light-filled and low-maintenance. Floor plans and current availability are shared on request.
Efficient, light-filled homes ideal for a first purchase or a low-maintenance pied-à-terre in the center of it all — with a private deck, in-home laundry, and a full kitchen.
Ask about availabilityA split floor plan with two bedrooms bracketing a central living and dining space, two full baths, and a deck — room to spread out, host, or work from home.
Ask about availabilityTwo levels of volume and character — a main floor opening to a soaring loft bedroom above, connected by a spiral stair. For those who want their home to feel like nowhere else.
Ask about availabilityInterested in buying or leasing? Leasing is permitted for up to 25% of homes.
Gallery
Visit
Tour a residence, walk the grounds, and step out to the park. The management office is happy to help buyers, renters, and future neighbors.
Already a resident? Visit the resident hub for parking, documents, and building info.